Why Hire a Food Factory Setup Consultant Before You Sign the Lease
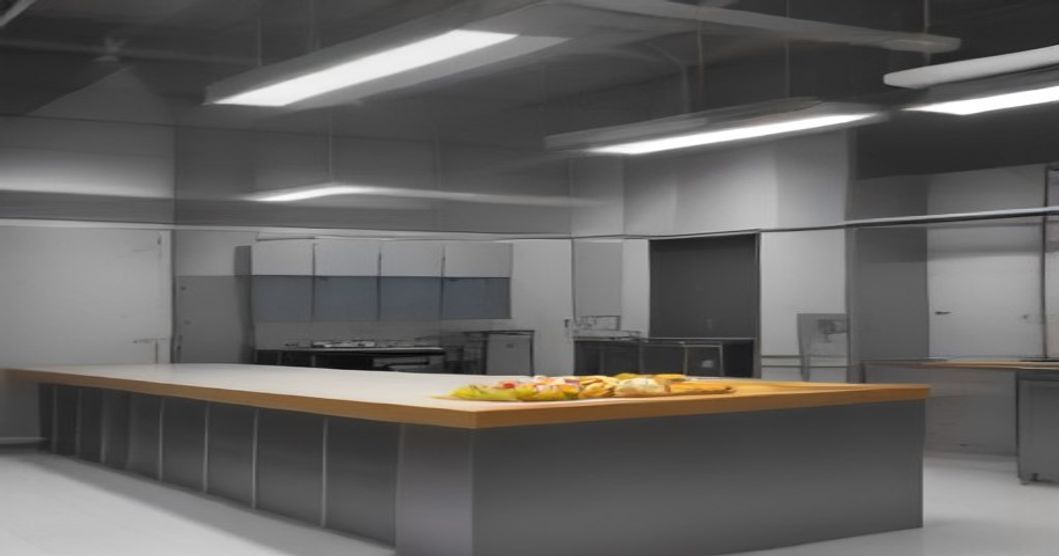
Most new food businesses in India do not fail because the product is bad. They stall because the factory was planned in the wrong order: a shed is rented, machines are ordered, and only then does someone ask how the licence inspection, drainage, or packaging line will actually work. A food factory setup consultant exists to reverse that order, so the expensive, hard-to-undo decisions are made with the whole plant in view.
At B K R Global Consultancy we work with tea, premix, beverage and packaged food founders across this planning stage. This post walks through the questions we put to a client before any money is committed to a building, and why each one matters.
What a food factory setup consultant looks at first
The site itself decides more than people expect. Before layout or equipment, a consultant will want to know:
- Water and power. Does the location have a reliable water supply of suitable quality, and enough electrical load for boilers, chillers or dryers? Retrofitting either is slow and expensive.
- Drainage and waste. Wet processes such as tea extraction or beverage filling generate effluent. The plot needs somewhere lawful for it to go.
- Surroundings. Nearby sources of dust, smoke, pests or strong odours can undermine hygiene controls no matter how well the inside is built.
- Access. Can raw material trucks and finished goods vehicles reach the building without crossing each other?
None of these show up on a rental listing, and all of them are far cheaper to reject at the site visit than to fix after occupancy.
Flow of material, people and air
A well-designed food plant moves raw material in one direction: receiving, storage, processing, packing, finished goods, dispatch. The aim is simple: raw and finished product should never share a corridor, and people should not walk from a dirty area into a clean one without a changing point in between.
On paper this is a matter of arrows on a floor plan. In practice it dictates where doors, walls, hand-wash stations and pass-through hatches go, and it is the single thing that inspectors and auditors read from a layout first. Getting the flow right early also makes later hygiene documentation, such as a HACCP plan, much easier to write, because the physical controls already exist.
Sizing equipment to the business you have, not the one you hope for
It is tempting to buy the biggest blender, dryer or filling line the budget allows. A consultant will usually push back and ask about realistic first-year volumes, batch sizes, number of SKUs and how often the line will change over between products. For an instant tea premix or a flavoured tea range, the number of variants often matters more than raw throughput, and a flexible mid-size line beats an oversized single-purpose one.
The same logic applies to utilities. Boiler capacity, compressed air and cold storage should be sized with headroom for growth, but not so far ahead that the plant runs inefficiently for years.
Building compliance into the walls
Food safety requirements are much easier to meet when they are designed in rather than added on. Smooth, washable wall and floor finishes, coved corners, sealed ceilings, adequate lighting over inspection points, screened windows and pest-proof doors are all far cheaper during construction. A consultant will typically produce a checklist that the civil contractor can build against, so the finished room does not need reworking before the first audit.
Packaging and storage are part of the factory too
Packaging is often treated as an afterthought, yet it decides shelf life, transport damage and how the product looks at the point of sale. Planning the packing room, the packaging material store and the finished-goods area together avoids a common problem: a plant that can produce well but cannot pack or hold stock cleanly. If your product is moisture-sensitive, such as a tea premix or a makhana snack, humidity control in these rooms deserves attention from day one.
A realistic timeline
Setting up a food factory is a sequence, not a single event. A typical engagement moves through site assessment, concept layout, equipment specification, detailed layout with utilities, construction supervision, commissioning and trial batches, and finally documentation for licences and audits. Each step feeds the next, which is why skipping ahead tends to create rework rather than save time.
Talk to us before you commit
If you are planning a tea, beverage, premix or packaged food unit and would like an experienced pair of eyes on the site and the plan, B K R Global Consultancy can help. Call +91 98745 65993 to discuss your project. The earlier in the process we speak, the more options you will still have open.